



5 Beds
3 Baths
2,615 SqFt
5 Beds
3 Baths
2,615 SqFt
Key Details
Property Type Single Family Home
Sub Type Single Family Residence
Listing Status Active
Purchase Type For Sale
Square Footage 2,615 sqft
Price per Sqft $248
Subdivision Talon Preserve On Palmer Ranch
MLS Listing ID A4711457
Bedrooms 5
Full Baths 3
HOA Fees $992/qua
HOA Y/N Yes
Annual Recurring Fee 4143.0
Year Built 2026
Annual Tax Amount $1,072
Lot Size 6,098 Sqft
Acres 0.14
Property Sub-Type Single Family Residence
Source Stellar MLS
Property Description
Enjoy several desirable upgrades, including an extended covered lanai, ideal for outdoor entertaining, and an oversized garage with an additional 4-foot extension for extra storage and convenience.
Located in a natural gas community, Talon Preserve offers an exceptional resort-style lifestyle with amenities for everyone. Enjoy the heated resort-style pool featuring a stunning rock wall, beach entry, and lap lane, along with a heated spa and splash pad.
The impressive 18,000-square-foot clubhouse serves as the community's social hub, offering a full-service restaurant, bar and grill, grand event space, catering kitchen, social and outdoor lounges, card and craft rooms, and a classic arcade.
Additional amenities include: State-of-the-art fitness center, Performance training room and group fitness studio, 8 pickleball courts, 2 tennis courts, 4 bocce ball courts, Children's playground, Firepit lounge, Dog park, Beautiful homesites overlooking water and natural preserves.
Whether you're entertaining friends, enjoying the resort-style amenities, or relaxing at home, Talon Preserve offers an outstanding Florida lifestyle. This is an opportunity to enjoy spacious living, desirable upgrades, and an incredible community!
Location
State FL
County Sarasota
Community Talon Preserve On Palmer Ranch
Area 34275 - Nokomis/North Venice
Zoning RSF1
Rooms
Other Rooms Loft
Interior
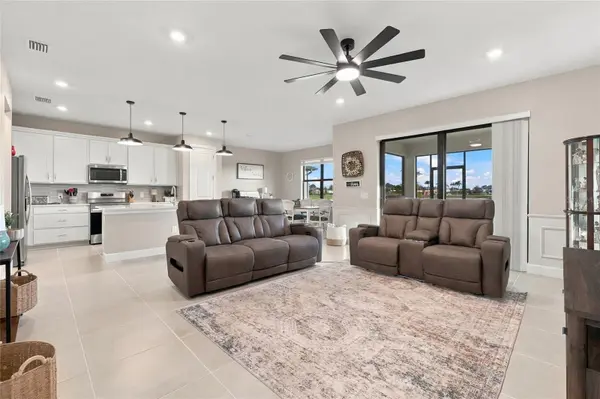
Interior Features Built-in Features, Ceiling Fans(s), Chair Rail, Eat-in Kitchen, High Ceilings, Kitchen/Family Room Combo, Living Room/Dining Room Combo, Open Floorplan, PrimaryBedroom Upstairs, Solid Wood Cabinets, Split Bedroom, Stone Counters, Thermostat, Walk-In Closet(s)
Heating Electric
Cooling Central Air
Flooring Carpet, Tile
Furnishings Unfurnished
Fireplace false
Appliance Dishwasher, Dryer, Microwave, Range, Refrigerator, Washer
Laundry Gas Dryer Hookup, Inside, Laundry Room, Upper Level, Washer Hookup
Exterior
Exterior Feature Lighting, Private Entrance, Private Yard, Rain Gutters, Sidewalk
Parking Features Driveway, Ground Level
Garage Spaces 2.0
Community Features Clubhouse, Dog Park, Fitness Center, Park, Pool, Sidewalks, Tennis Court(s), Street Lights
Utilities Available BB/HS Internet Available, Cable Available, Electricity Connected, Natural Gas Connected, Public, Sewer Connected, Underground Utilities, Water Connected
Amenities Available Clubhouse, Fitness Center, Gated, Park, Pickleball Court(s), Pool, Spa/Hot Tub, Tennis Court(s)
View Y/N Yes
Water Access No
View Garden, Water
Roof Type Tile
Porch Covered, Screened
Attached Garage true
Exposure Southwest
Garage true
Private Pool No
Building
Lot Description Landscaped, Sidewalk, Paved
Story 2
Entry Level Two
Foundation Slab
Lot Size Range 0 to less than 1/4
Sewer Private Sewer
Water Public
Architectural Style Florida
Unit Floor 2
Structure Type Block,HardiPlank Type,Stucco,Frame
New Construction false
Schools
Elementary Schools Laurel Nokomis Elementary
Middle Schools Sarasota Middle
High Schools Venice Senior High
Others
Pets Allowed Yes
HOA Fee Include Maintenance Grounds
Senior Community No
Ownership Fee Simple
Monthly Total Fees $345
Acceptable Financing Cash, Conventional, FHA, VA Loan
Membership Fee Required Required
Listing Terms Cash, Conventional, FHA, VA Loan
Num of Pet 3
Special Listing Condition None
Virtual Tour https://www.propertypanorama.com/instaview/stellar/A4711457

NEARBY SCHOOLS & PROPERTIES
"My job is to find and attract mastery-based agents to the office, protect the culture, and make sure everyone is happy! "