



4 Beds
2 Baths
1,828 SqFt
4 Beds
2 Baths
1,828 SqFt
Key Details
Property Type Single Family Home
Sub Type Single Family Residence
Listing Status Active
Purchase Type For Sale
Square Footage 1,828 sqft
Price per Sqft $194
Subdivision Central Parc
MLS Listing ID C7532734
Bedrooms 4
Full Baths 2
Construction Status Under Construction
HOA Fees $242/mo
HOA Y/N Yes
Annual Recurring Fee 2904.0
Year Built 2026
Annual Tax Amount $6,500
Lot Size 8,712 Sqft
Acres 0.2
Lot Dimensions 50x130
Property Sub-Type Single Family Residence
Source Stellar MLS
Property Description
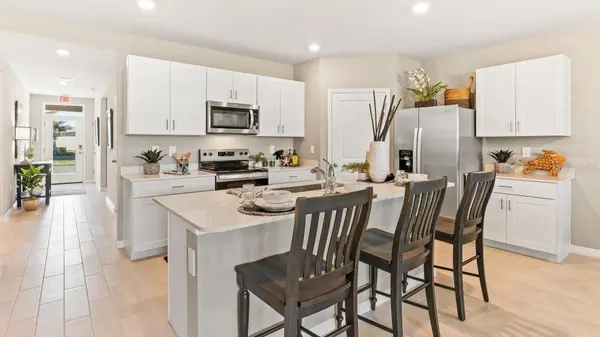
Inside this 4-Bedroom, 2-Bathroom home you will find 1,828 square feet of comfortable living. This meticulously designed residence combines modern convenience with timeless elegance, showcasing quartz counters and RevWood Vinyl flooring.
Inside, you are greeted by an inviting foyer that leads you into the heart of the home.
The open-concept layout seamlessly connects the living room, dining area and kitchen, creating a perfect space for entertaining family and friends.
The kitchen is a true highlight with sleek-stainless steel appliances, a walk-in pantry and an oversized island with a breakfast bar. Truly a must-see home that will fit seamlessly in any lifestyle.
Location
State FL
County Sarasota
Community Central Parc
Area 34287 - North Port/Venice
Zoning AC9
Interior
Interior Features Open Floorplan, Primary Bedroom Main Floor, Smart Home, Solid Surface Counters, Split Bedroom, Walk-In Closet(s)
Heating Central, Electric
Cooling Central Air, Zoned
Flooring Carpet, Vinyl
Furnishings Unfurnished
Fireplace false
Appliance Dishwasher, Disposal, Dryer, Electric Water Heater, Microwave, Refrigerator, Washer
Laundry Electric Dryer Hookup, Laundry Room, Washer Hookup
Exterior
Exterior Feature Rain Gutters
Parking Features Driveway, Garage Door Opener
Community Features Clubhouse, Fitness Center, Gated Community - No Guard, Pool, Sidewalks, Special Community Restrictions, Tennis Court(s)
Utilities Available Cable Available, Electricity Available, Electricity Connected, Fiber Optics, Public, Sewer Available, Sprinkler Recycled, Water Available, Water Connected
Amenities Available Clubhouse, Fitness Center, Gated, Maintenance, Pool, Spa/Hot Tub, Tennis Court(s)
View Y/N Yes
Water Access No
View Water
Roof Type Shingle
Porch Covered
Attached Garage true
Exposure Southeast
Garage true
Private Pool No
Building
Lot Description Sidewalk
Story 1
Entry Level One
Foundation Slab
Lot Size Range 0 to less than 1/4
Builder Name DR HORTON
Sewer Public Sewer
Water Public
Architectural Style Florida, Ranch
Unit Floor 1
Structure Type Stucco
New Construction true
Construction Status Under Construction
Schools
Elementary Schools Glenallen Elementary
Middle Schools Heron Creek Middle
High Schools North Port High
Others
Pets Allowed Number Limit
HOA Fee Include Common Area Taxes,Pool,Maintenance,Private Road,Recreational Facilities
Senior Community No
Ownership Fee Simple
Monthly Total Fees $242
Acceptable Financing Cash, Conventional, FHA, Special Funding, VA Loan
Membership Fee Required Required
Listing Terms Cash, Conventional, FHA, Special Funding, VA Loan
Num of Pet 3
Special Listing Condition None

NEARBY SCHOOLS & PROPERTIES
"My job is to find and attract mastery-based agents to the office, protect the culture, and make sure everyone is happy! "